Active Portfolio
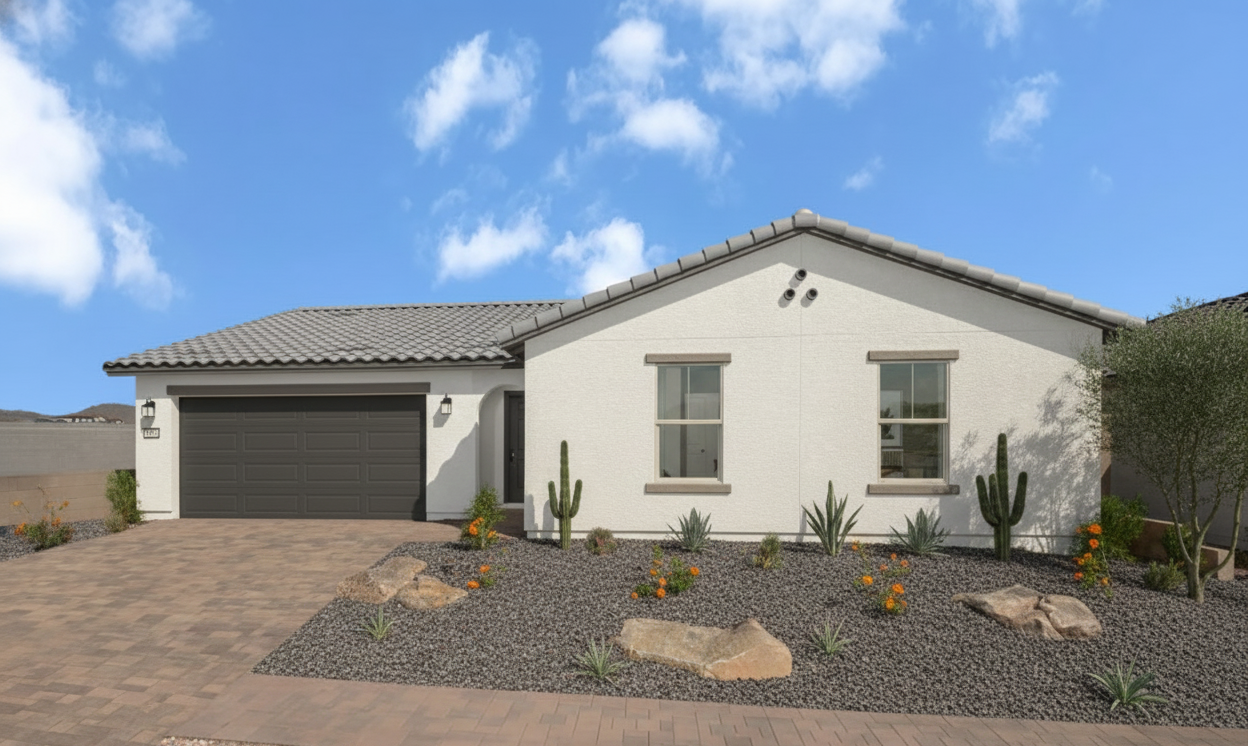
Gold Canyon, AZ
Queen Valley Estate
Experience the serenity of the Superstition Mountains. A curated community designed for modern desert living with immediate access to golf and trails.

Phoenix Metro, AZ
Valley Collection
Strategic single-family infill developments positioned throughout the Phoenix metropolitan area. Engineered for modern convenience, flexible floor plans, and rapid access to premier Valley employment hubs.

Rio Verde, AZ
Rio Verde Reserve
An upscale sanctuary featuring large, sophisticated homes complete with RV garages. Spectacular mountain views and proximity to world-class golf.
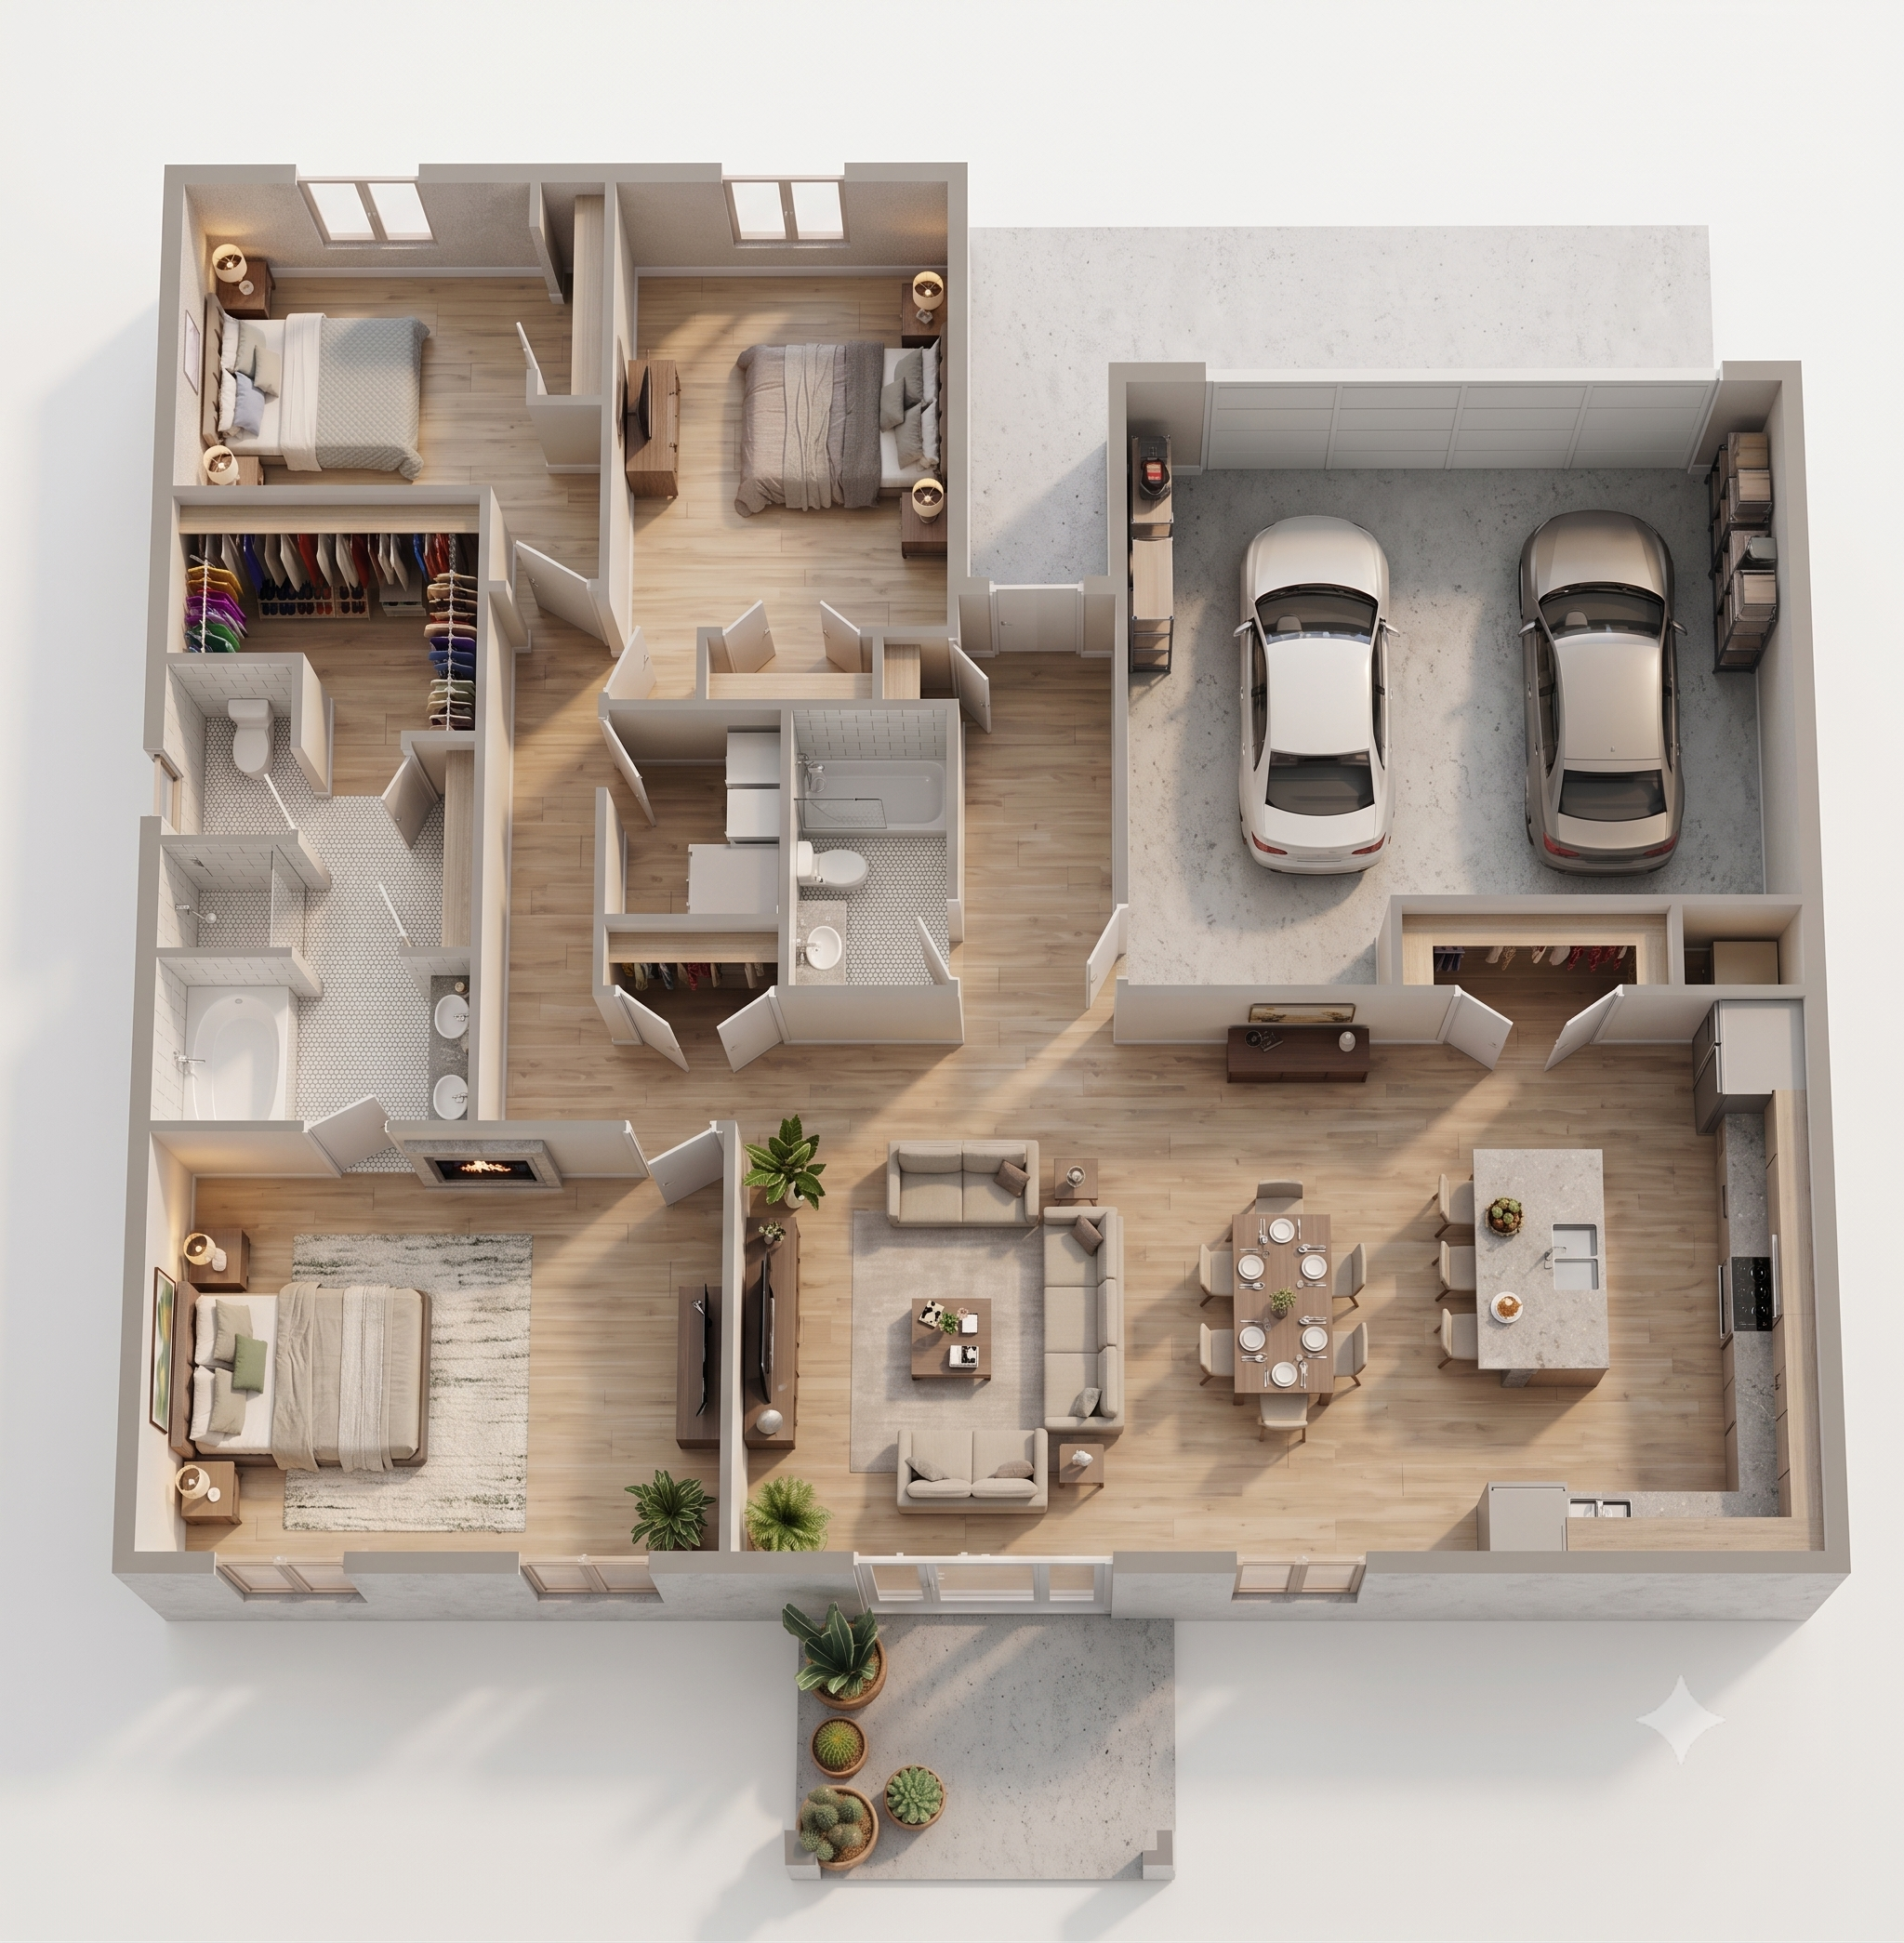
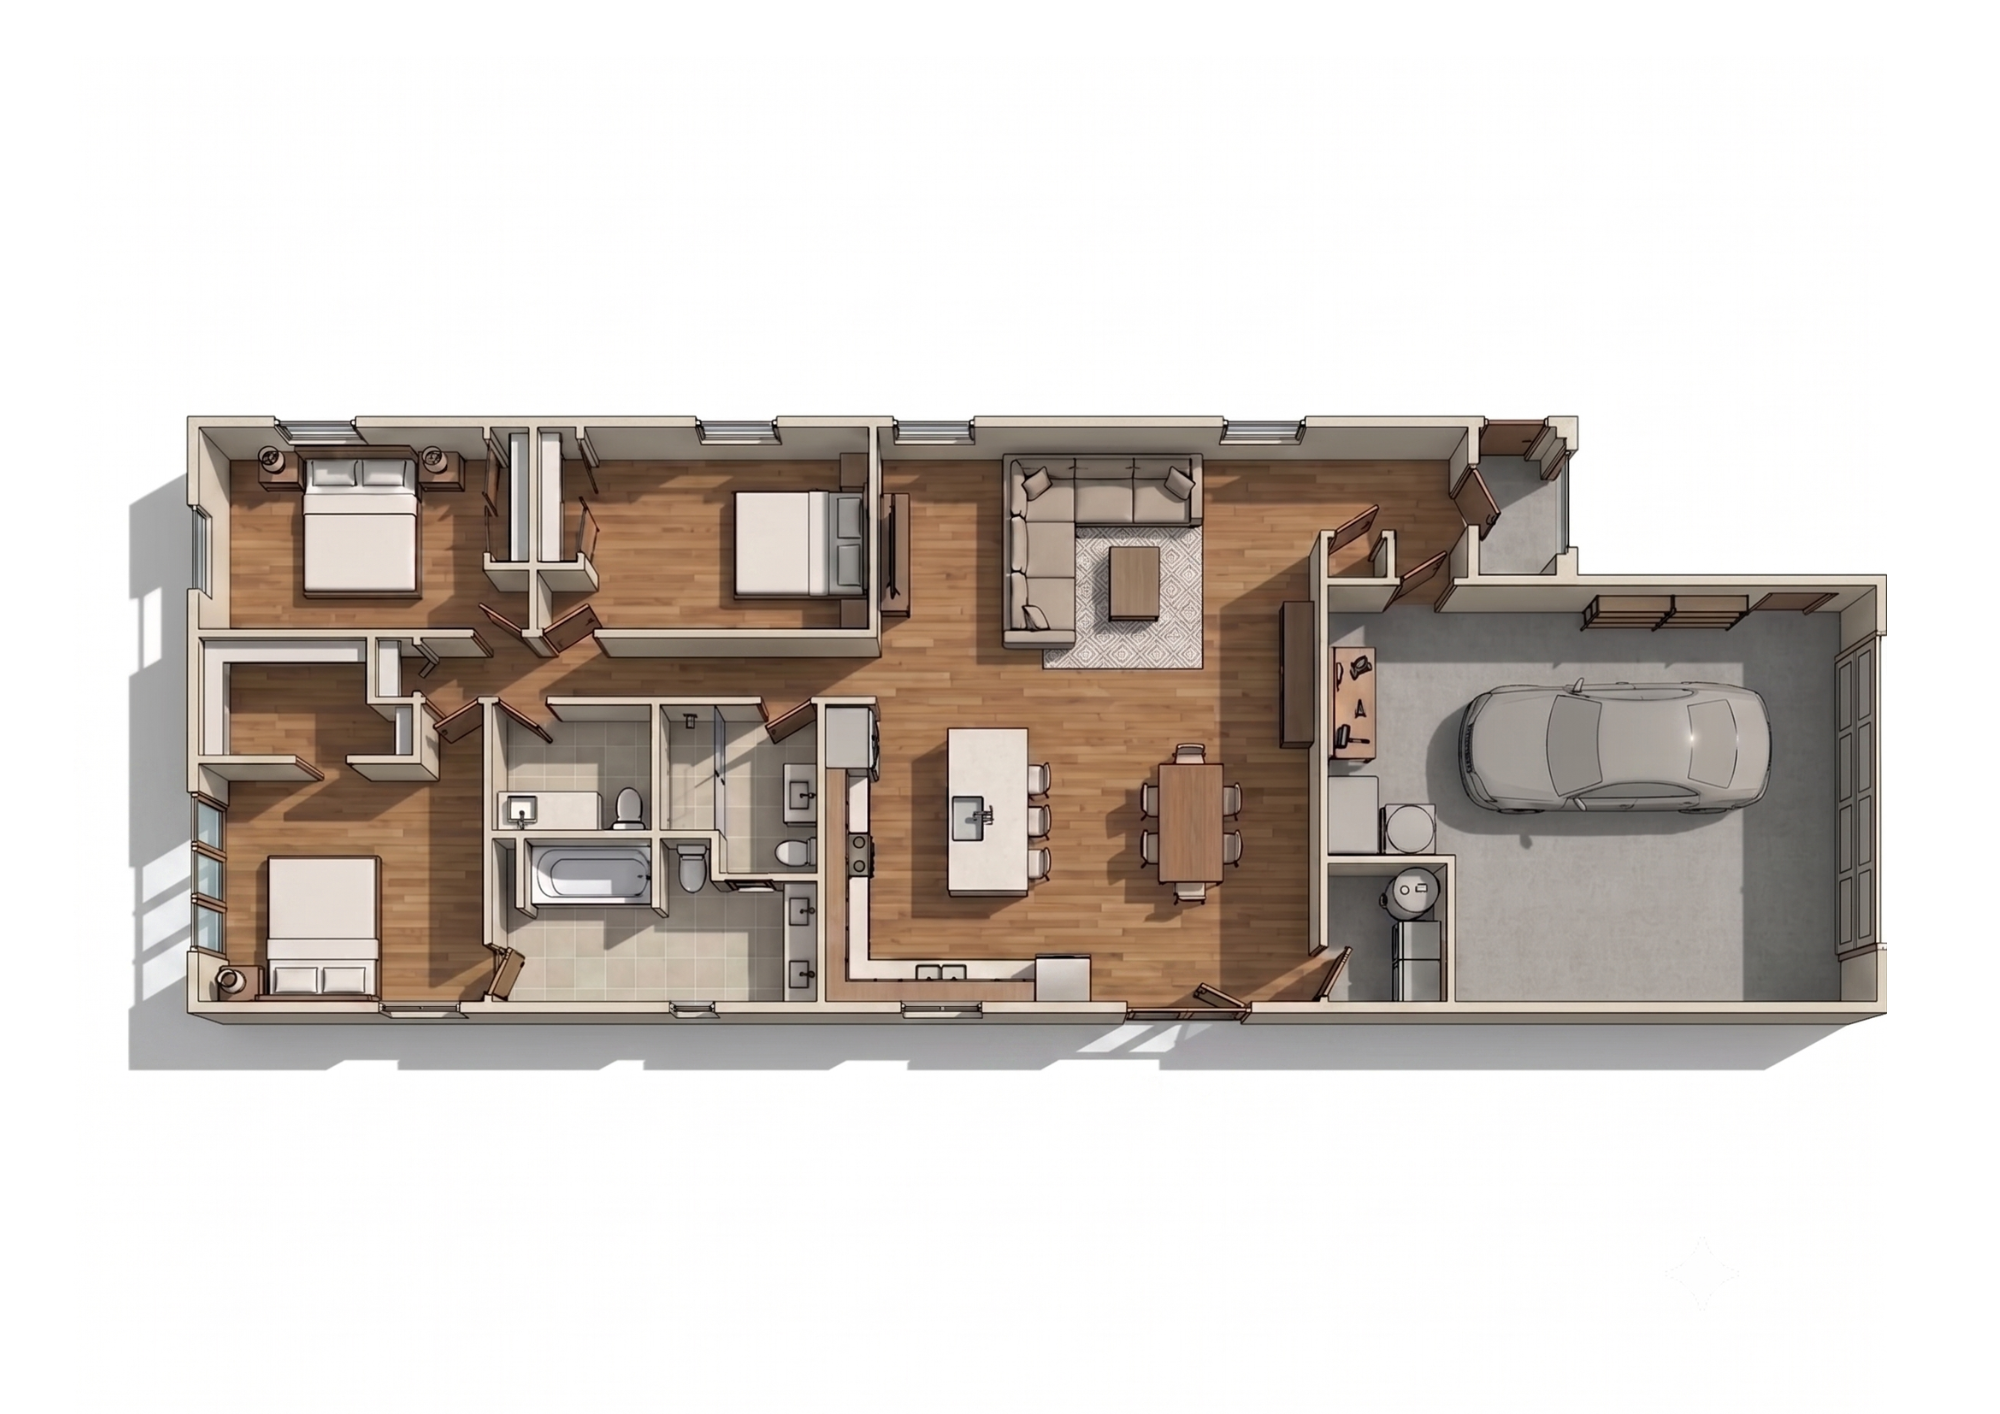
The Arcadia
Fall CollectionA split-wing layout featuring an expansive open-concept great room, center island chef's kitchen, and a private master wing with a boutique walk-in closet and spa bath.
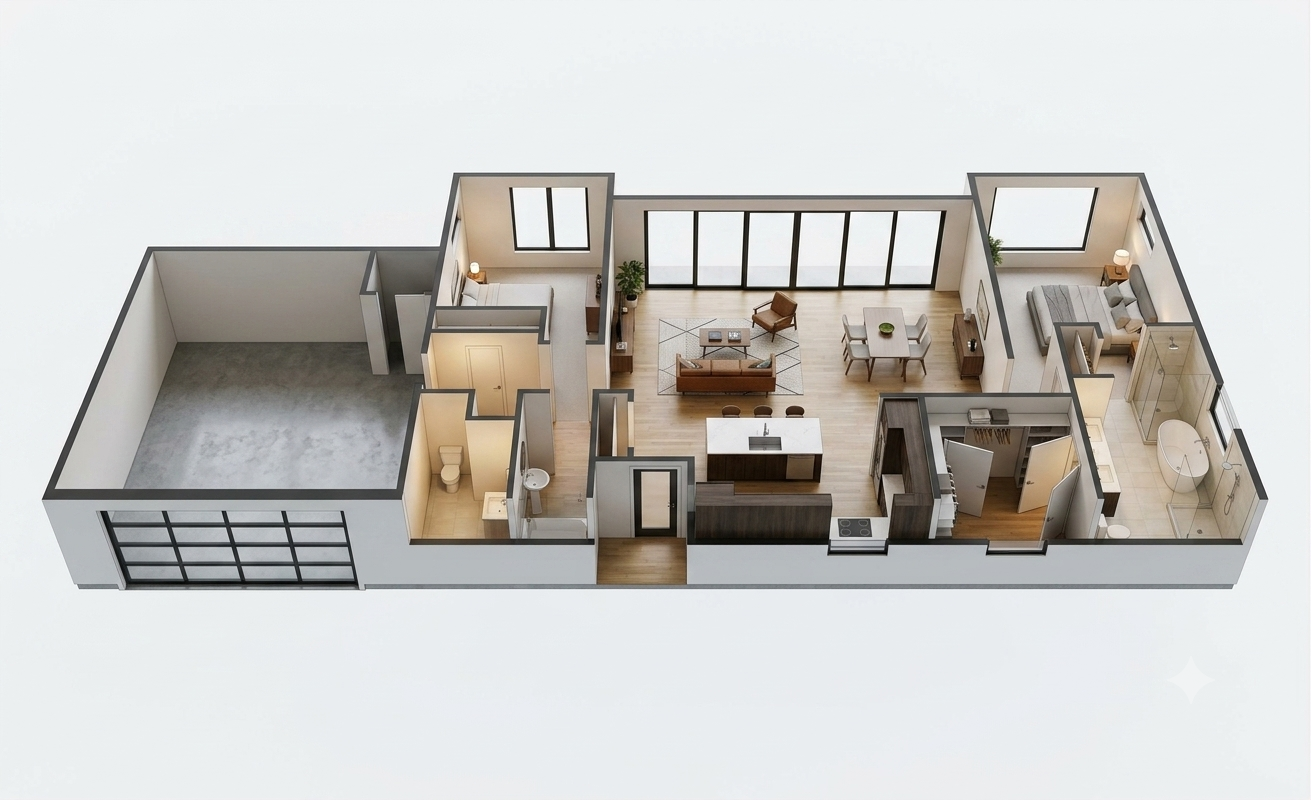
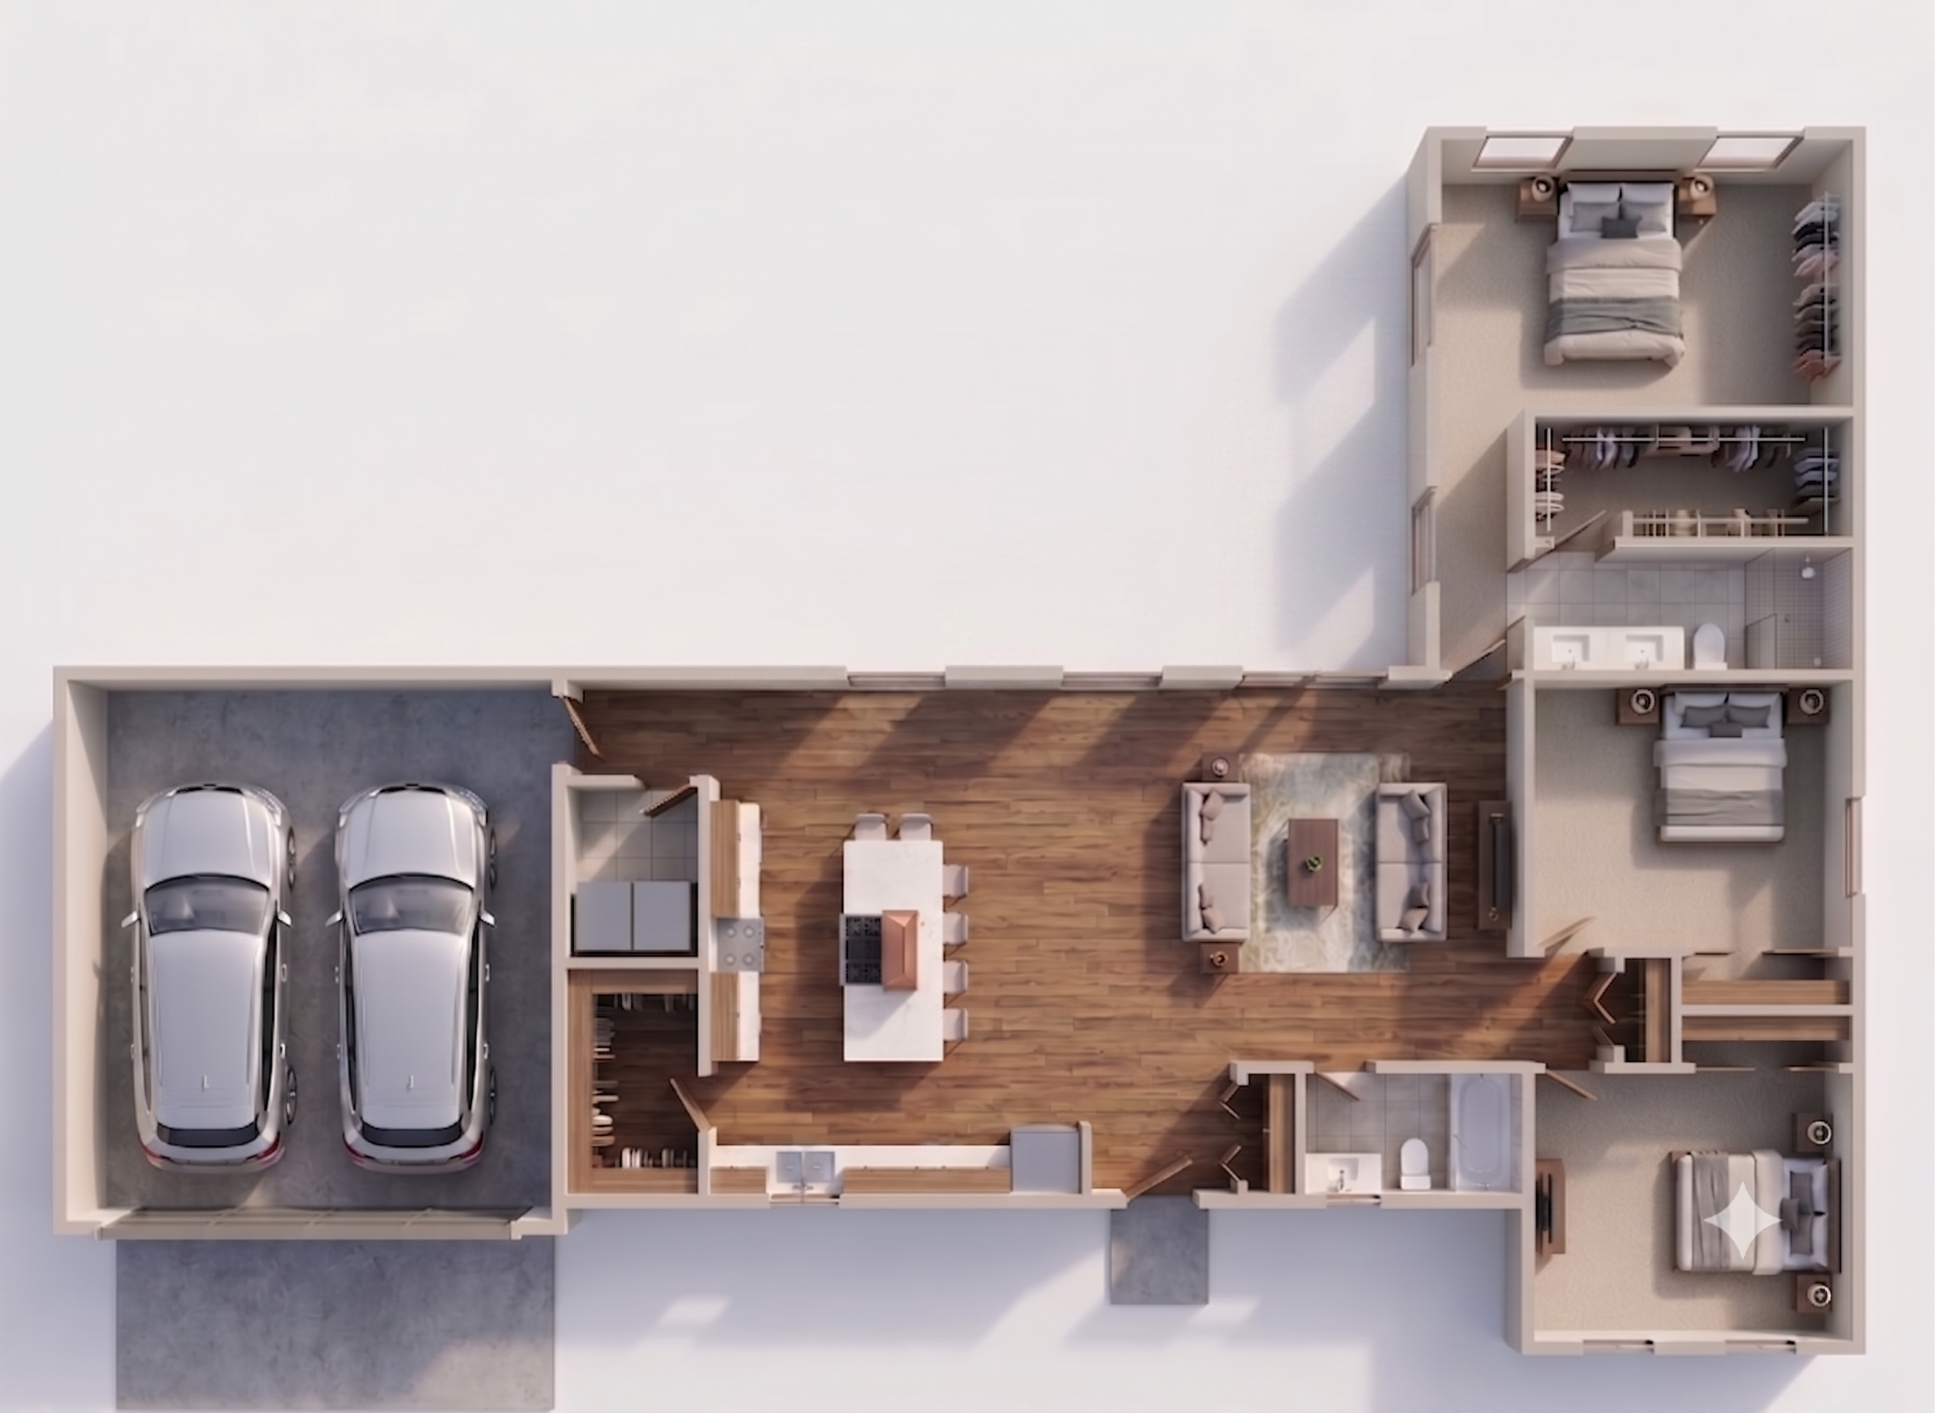
The Camelback
Fall CollectionA refined 1,980 SF split-wing desert contemporary layout centered around a wide open-concept great room. Features a 5-panel sliding glass wall system, a luxury primary suite with a free-standing tub, and an attached 2-car garage.
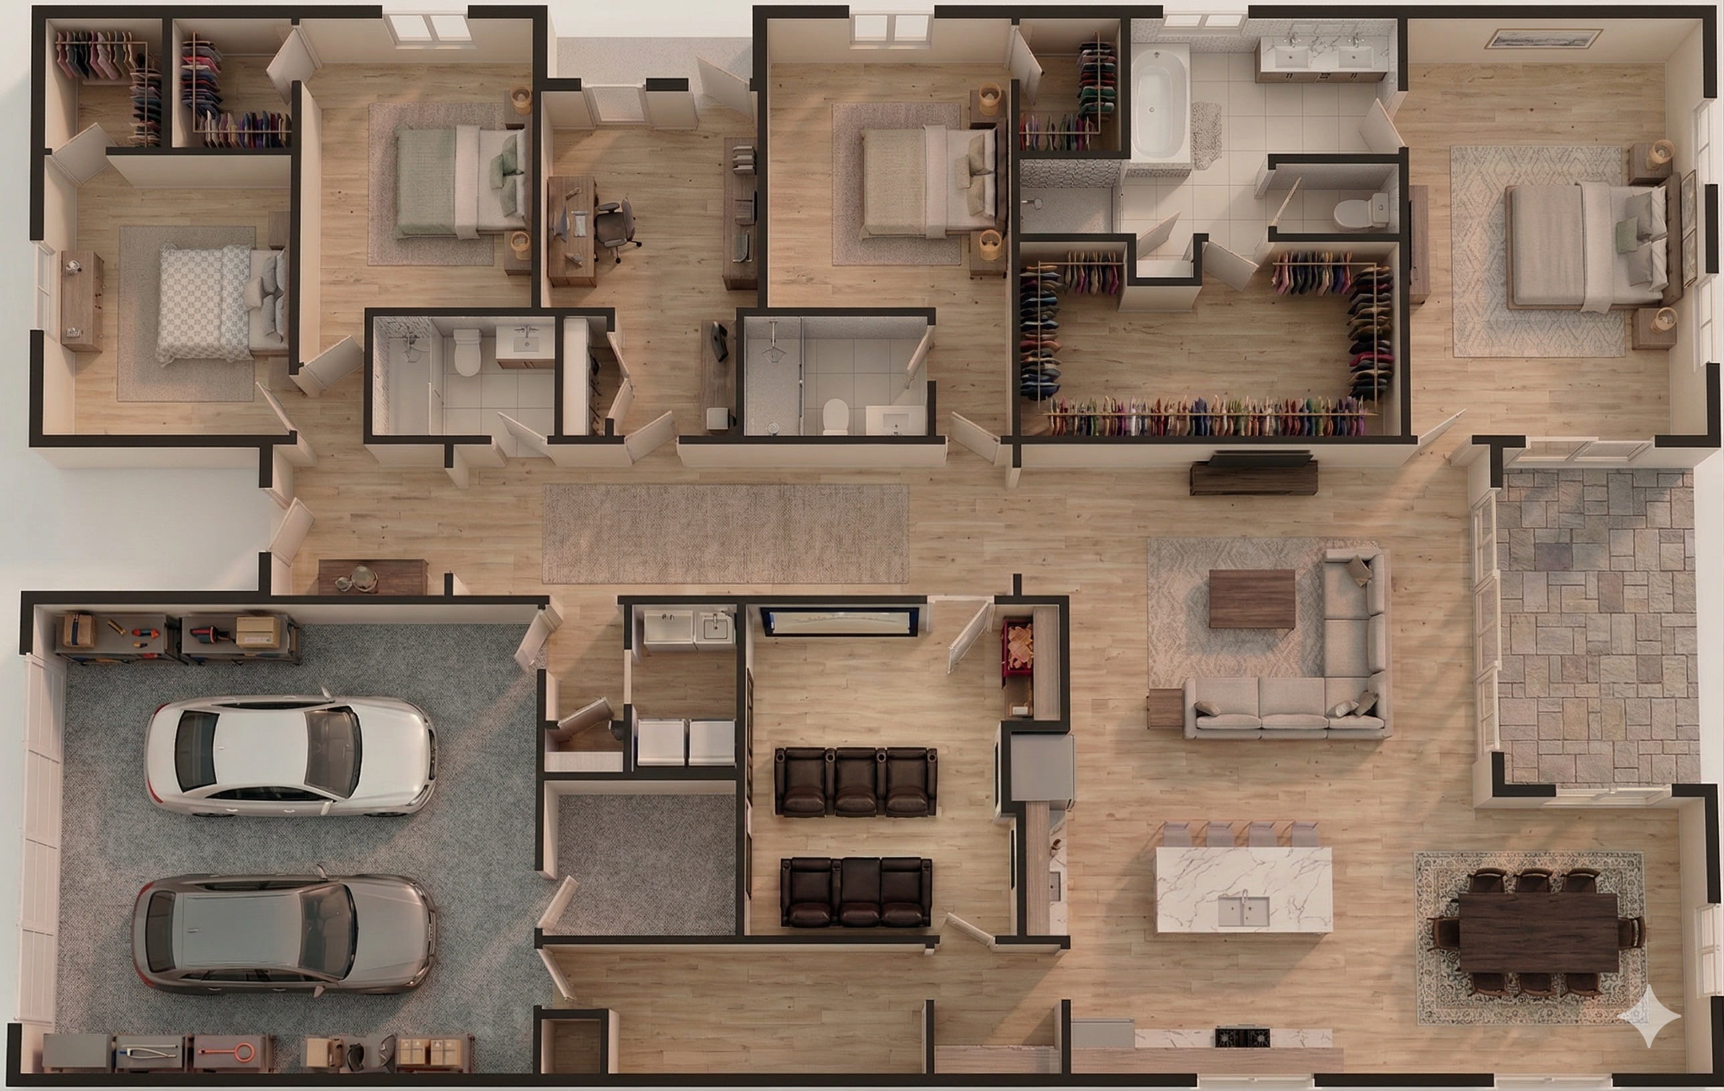
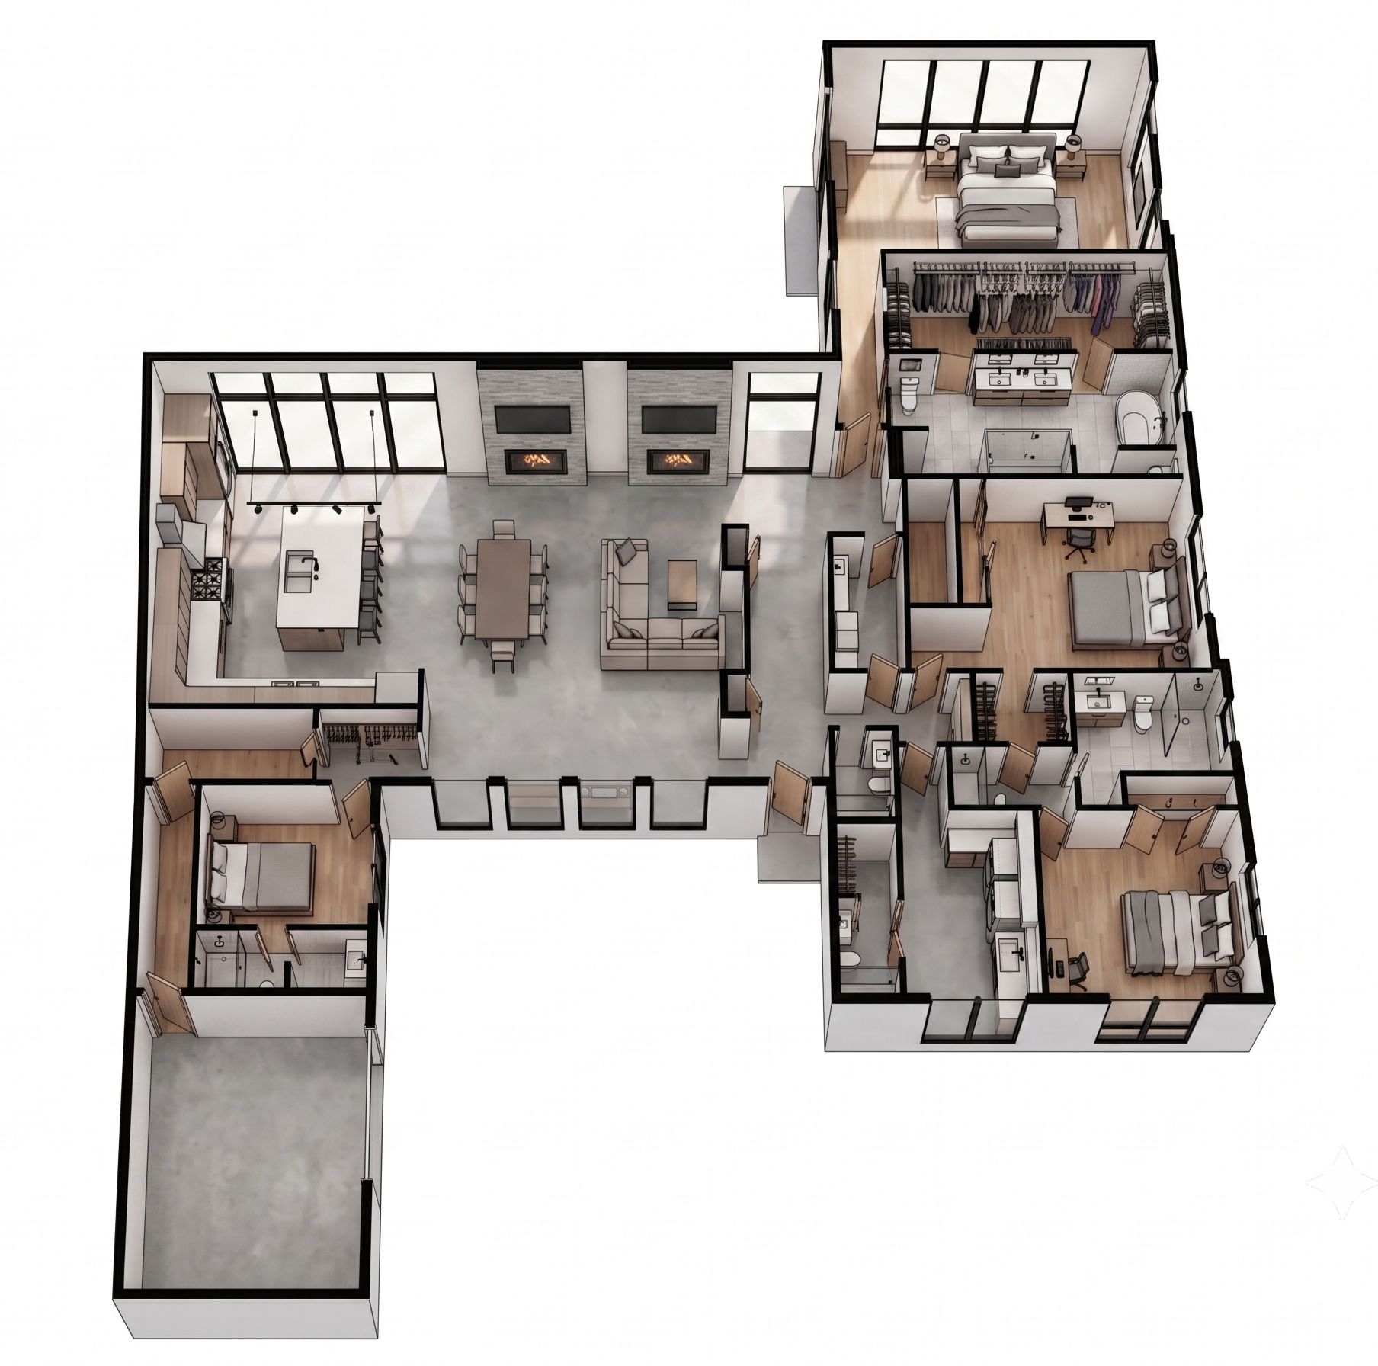
The Sedona
Estate SeriesA sprawling, intelligent layout featuring a massive primary suite with an oversized dual-entry walk-in closet. Includes a dedicated media/theater room and a highly functional split-wing design.
No Floor Plans Match Your Filters
Try adjusting the bedrooms, bathrooms, or square footage to see more options.