Signature Schematic Layouts
Select from our proprietary, highly engineered footprints designed specifically to maximize yield while navigating strict Arizona setbacks. Certain project locations feature pre-approved drawings for rapid deployment, and full custom plans are available upon request. (Full blueprints restricted to protect IP).
The Studio
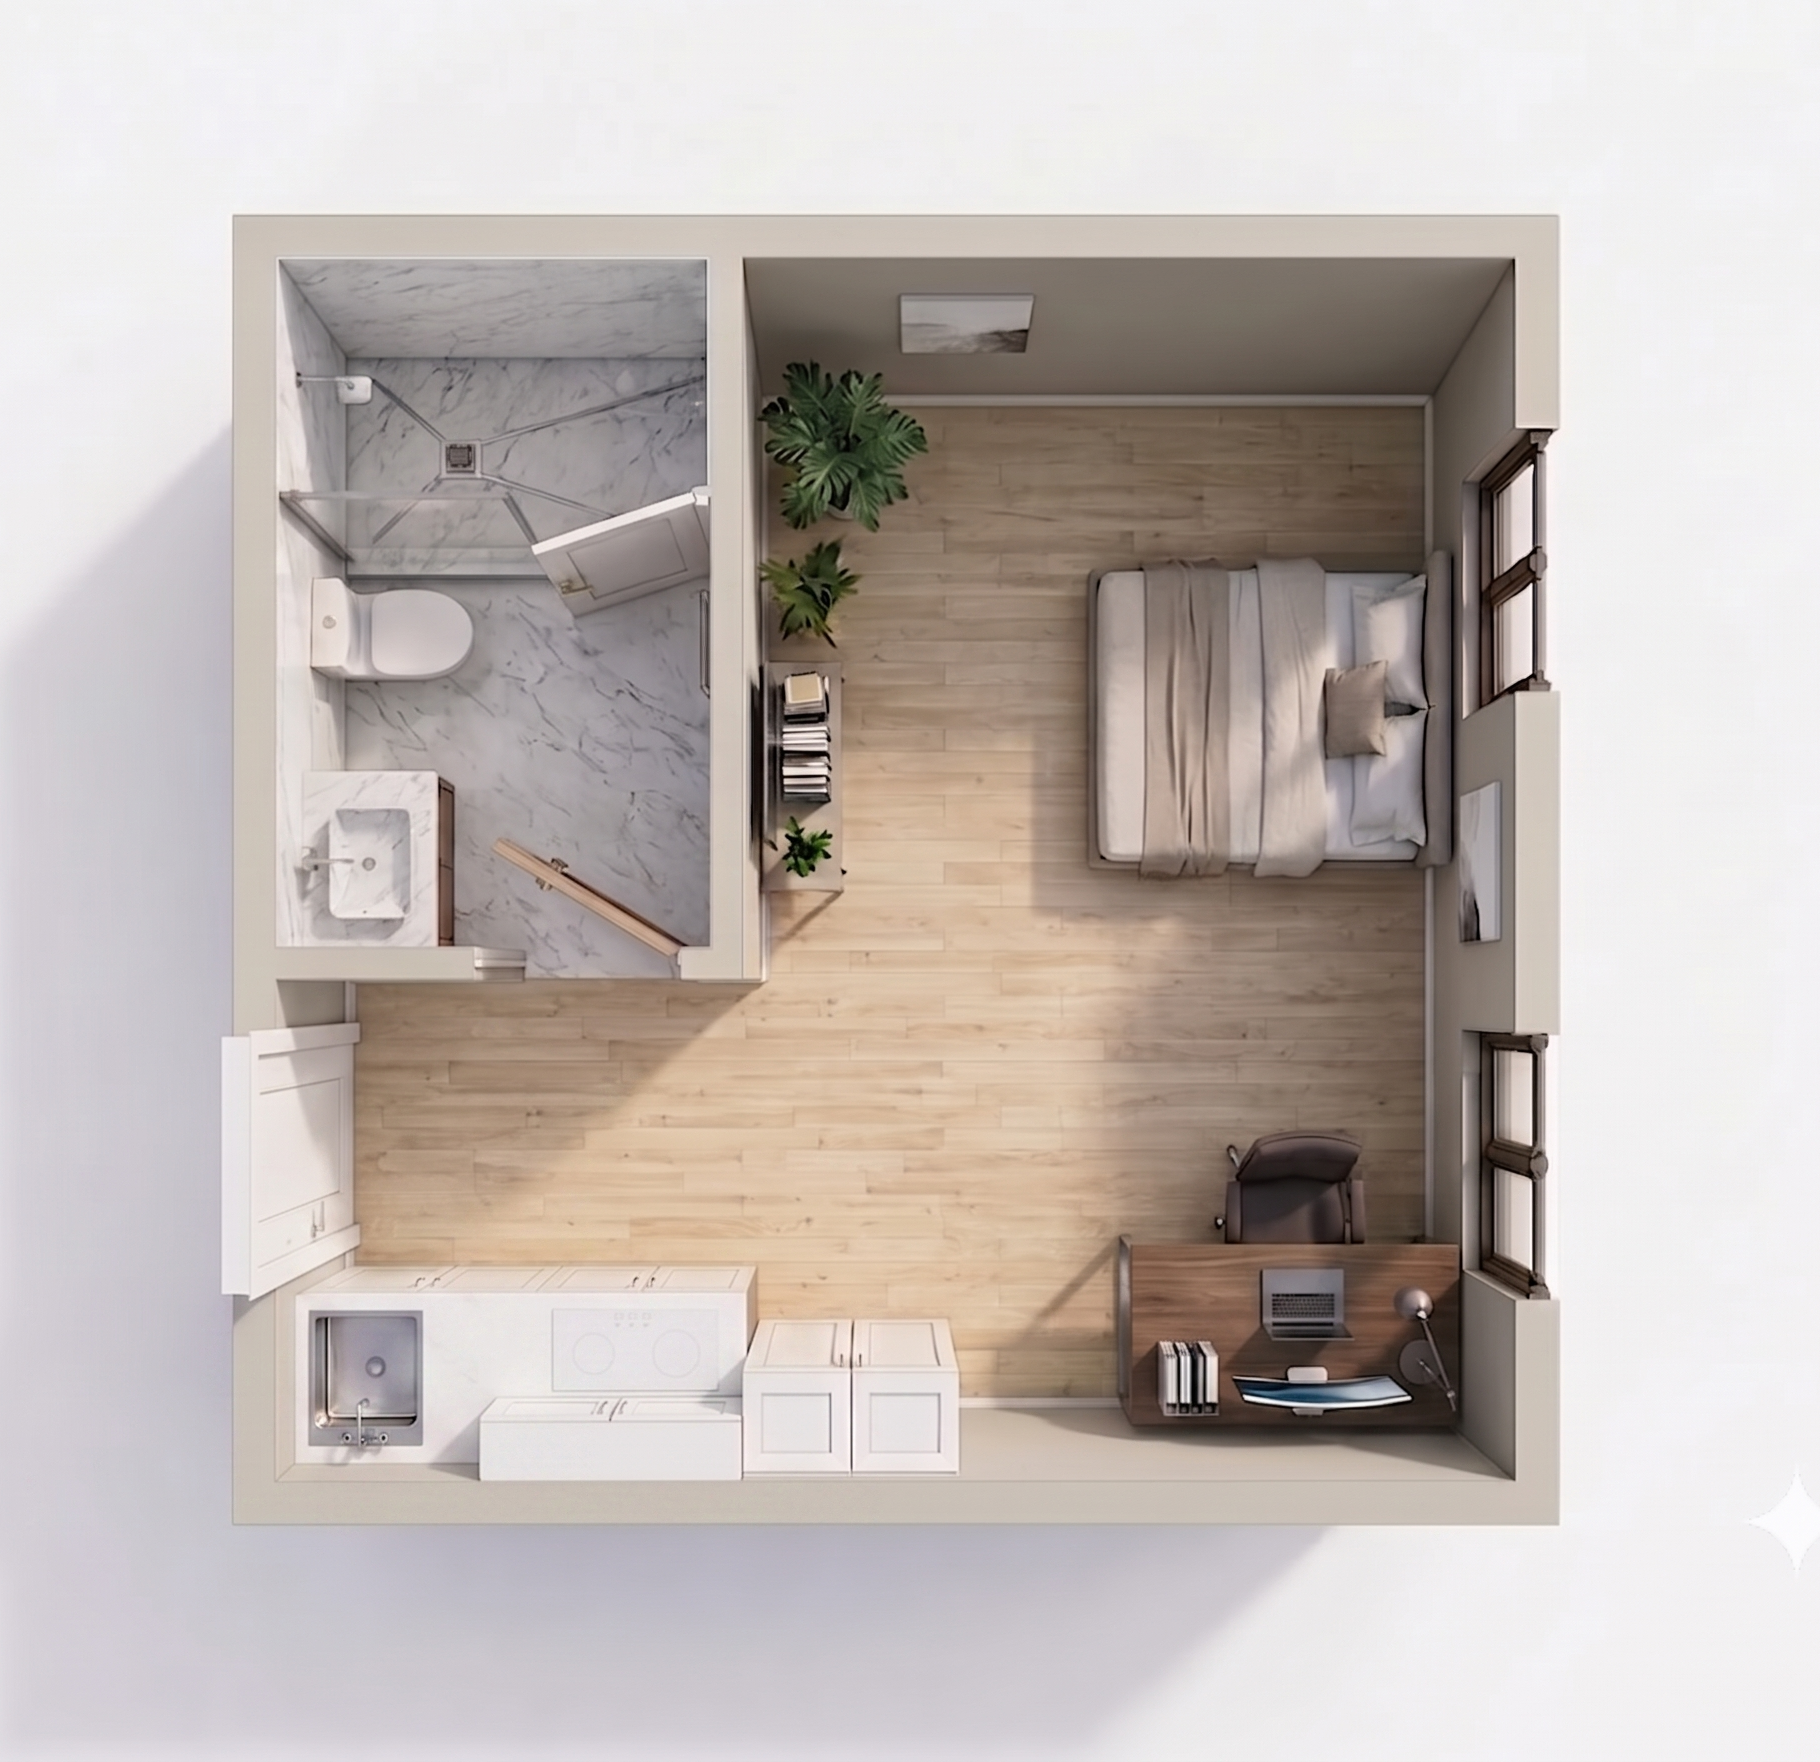
An ultra-efficient micro-layout maximizing every square inch. Perfect for tight property setbacks, deep backyard corners, and entry-level STR (Airbnb) yields.
- Kitchenette Included
- Permitting Rapid
Turnkey Estimate
~$60k
The Casita
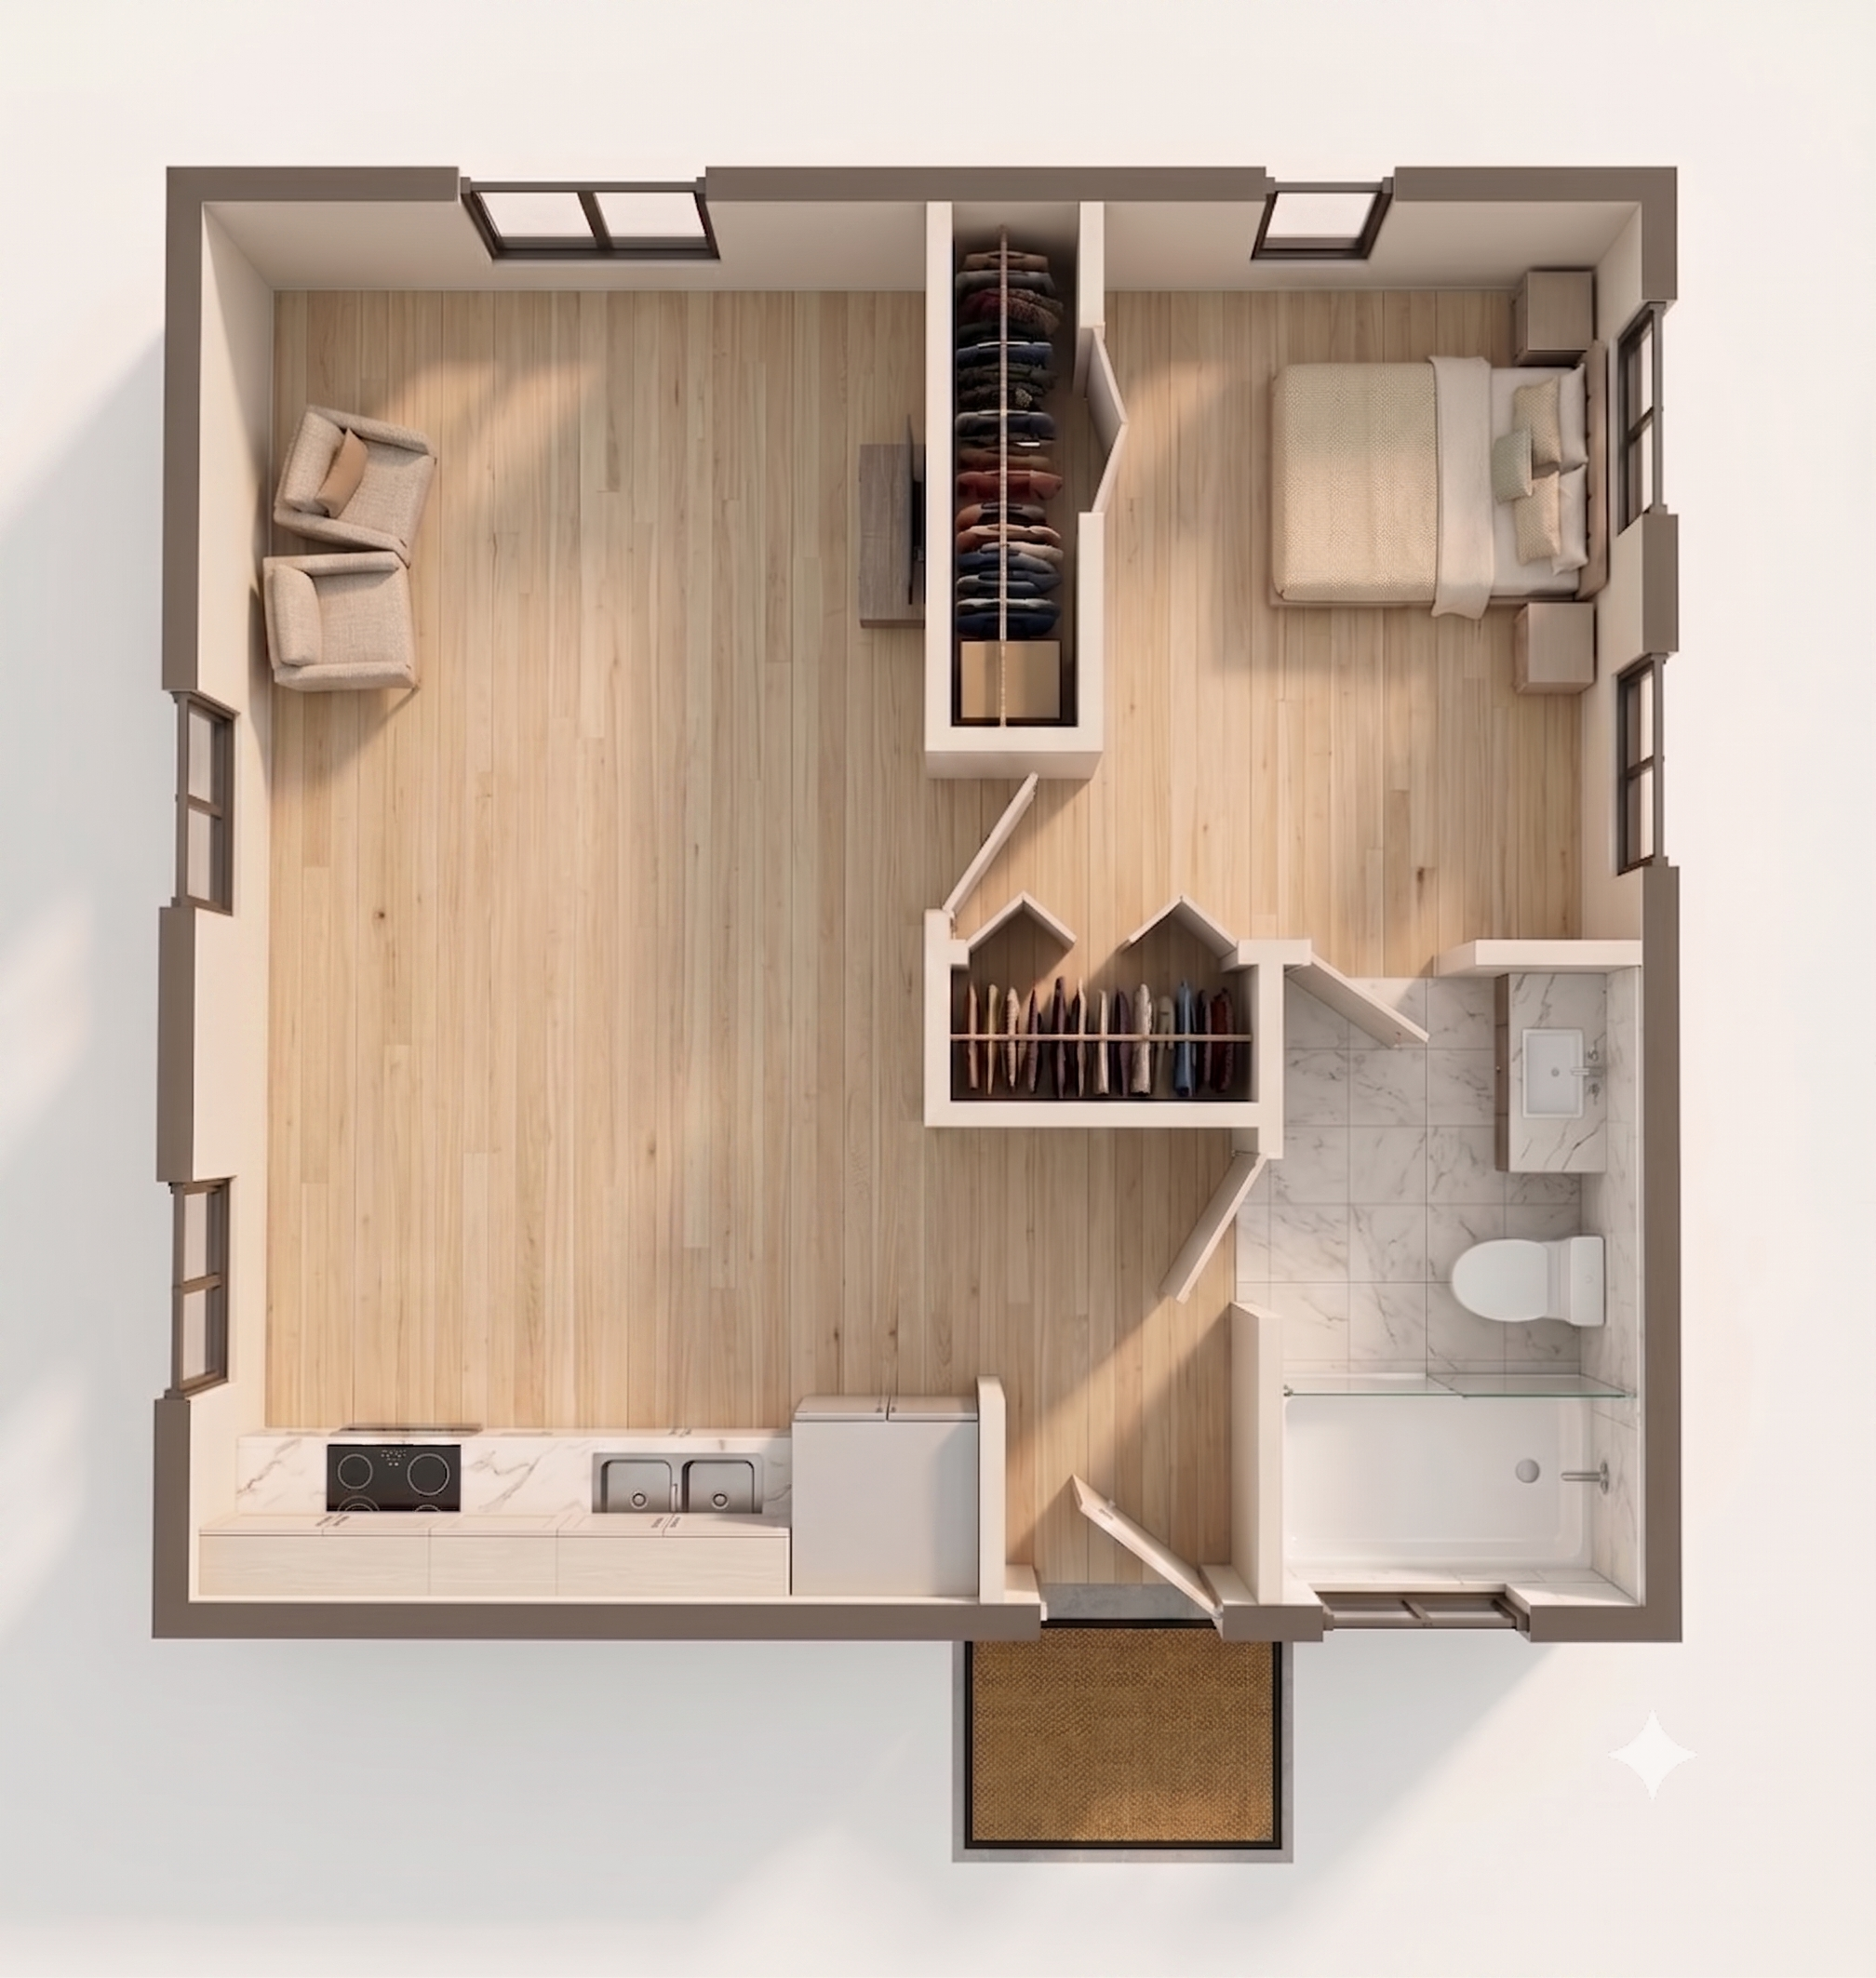
The gold standard for backyard ADUs. Features a dedicated living space, a full residential kitchen, and private bedroom. Maximum appeal for long-term tenants.
- Full Kitchen Included
- W/D Hookups Included
Turnkey Estimate
~$115k
The Retreat
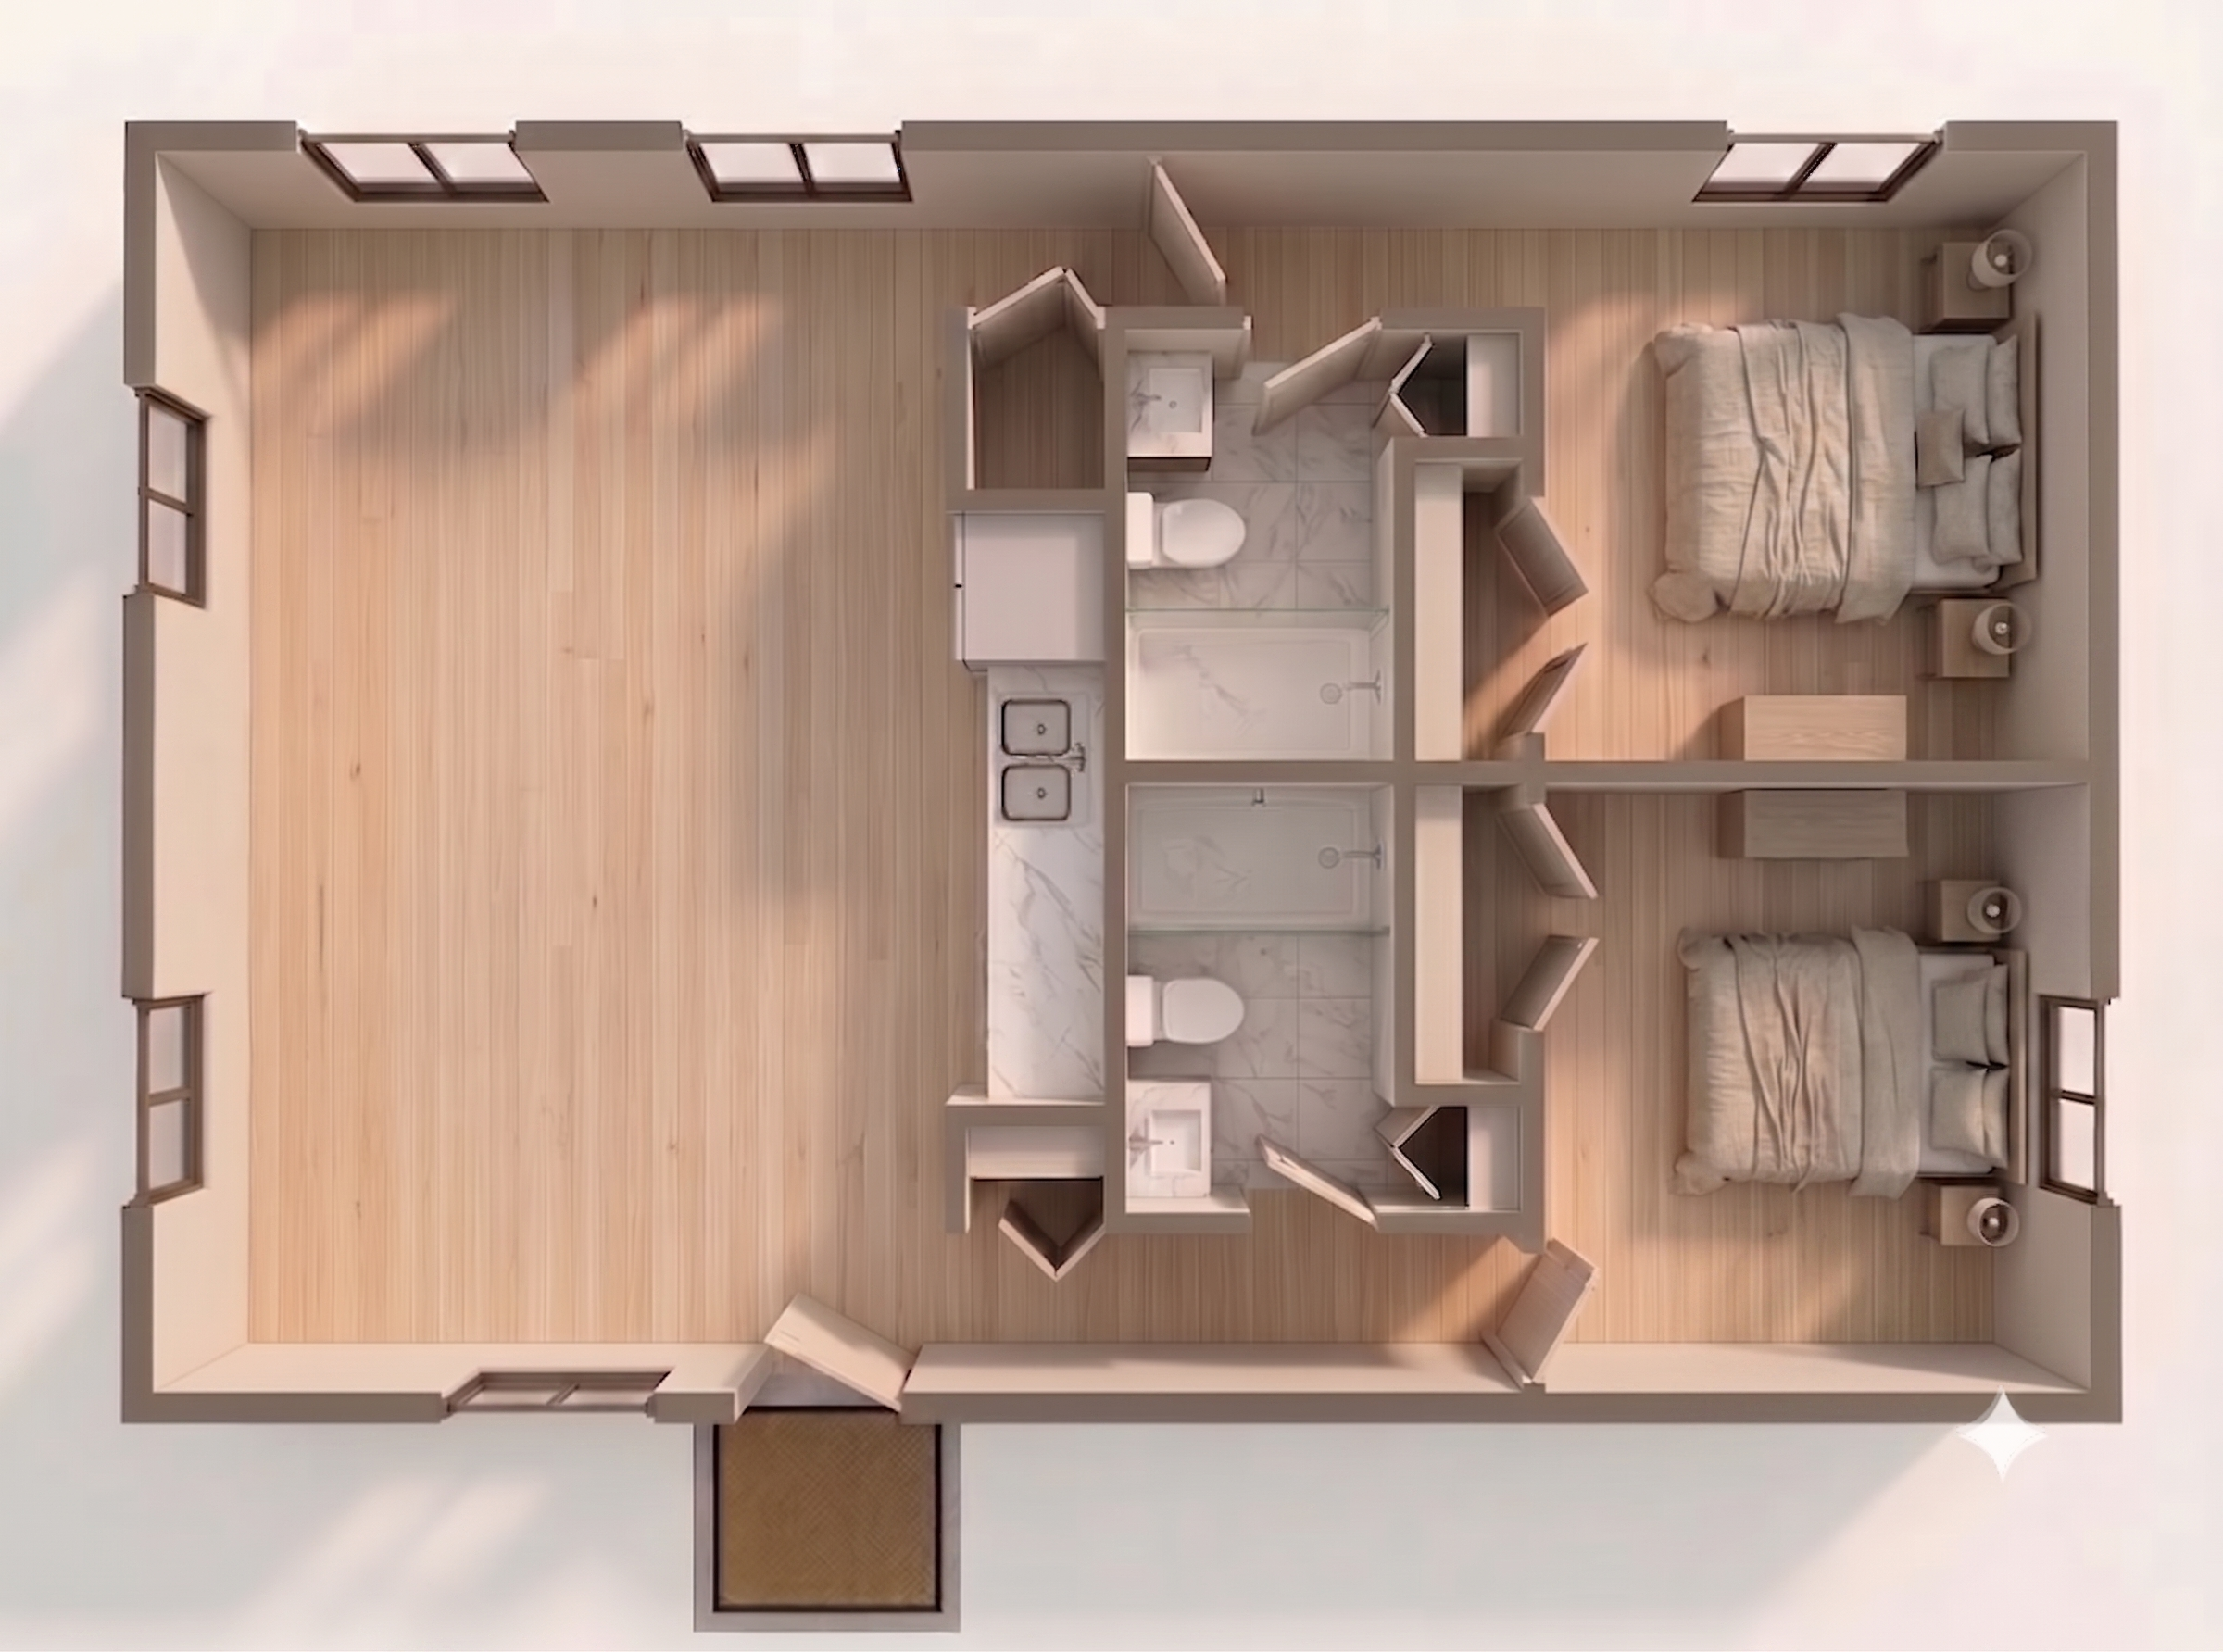
A robust two-bedroom raw architectural floor plan. Designed for dual-income rental strategies (renting by the room) or accommodating small families comfortably.
- Dual Suites Yes
- Open Concept Yes
Turnkey Estimate
~$195k
The Estate
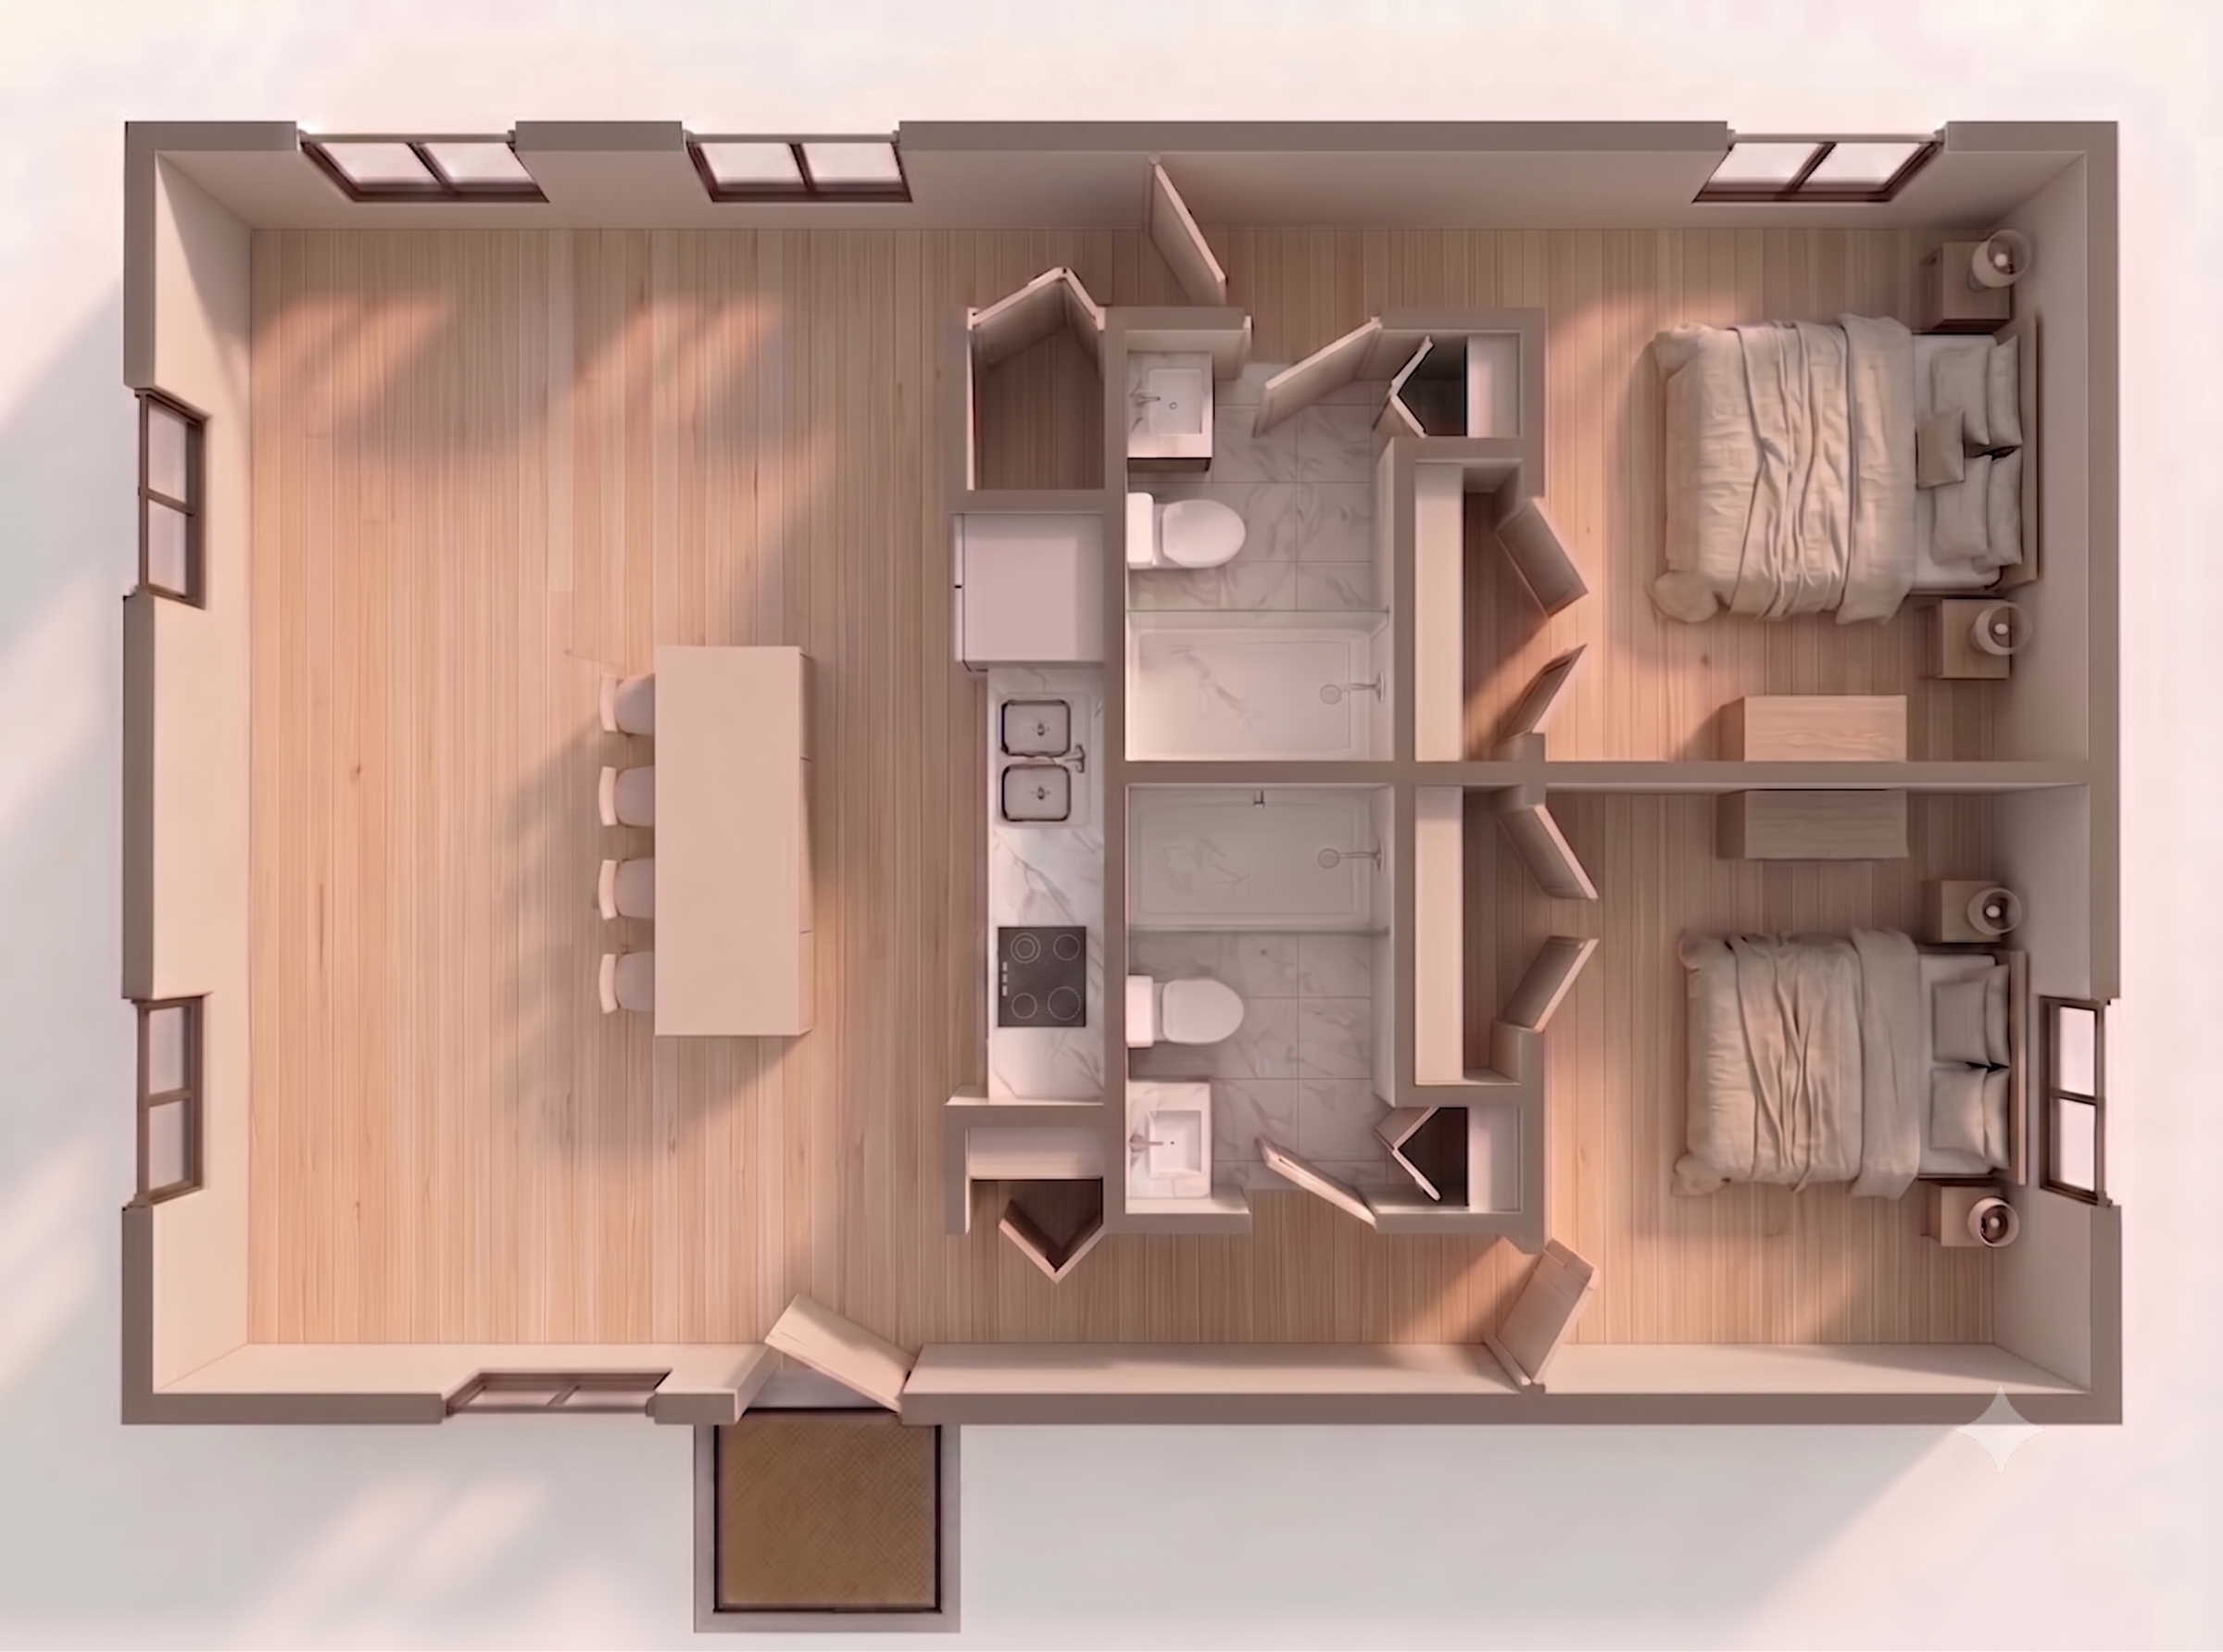
Functions as a standalone single-family home. A massive footprint requiring substantial lot size, delivering maximum corporate rental status and premium appraisal values.
- Master Suite Included
- Covered Patio Included
Turnkey Estimate
~$230k
The PK Turnkey Standard
What comes standard in every PK Real Estate build. No hidden upgrades needed.
-
Solid quartz countertops
Premium look that resists stains and commands higher rent. -
100% waterproof luxury flooring
Anti-scratch, pet-proof, and designed for heavy tenant turnover. -
Open-concept layout
Customized to your goals to make the footprint feel massive.
-
Whisper-quiet, multi-zone A/C
Ultra energy-efficient climate control for the Arizona heat. -
In-unit washer & dryer hookups
The #1 amenity requested by premium renters. -
PromoLimited-Time Signing Bonus Free Pre-Mounted 55" 4K Smart TV Included at no cost so your unit is "Tenant-Ready" on day one.
Curated Interior Collections
Forget overwhelming material showrooms. We've enlisted top Phoenix interior designers to curate three cohesive, highly durable finish packages designed to maximize rental appeal and withstand tenant turnover.
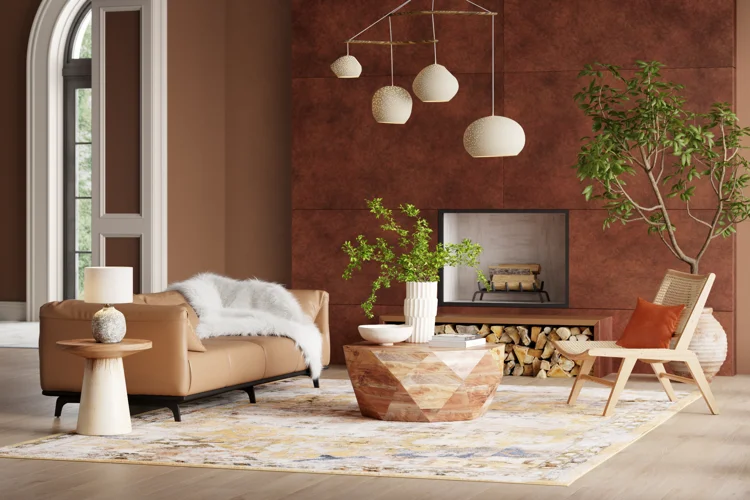
Desert Modern
Warm tones, natural textures, and matte black hardware.
Flooring
Cabinets
Counters
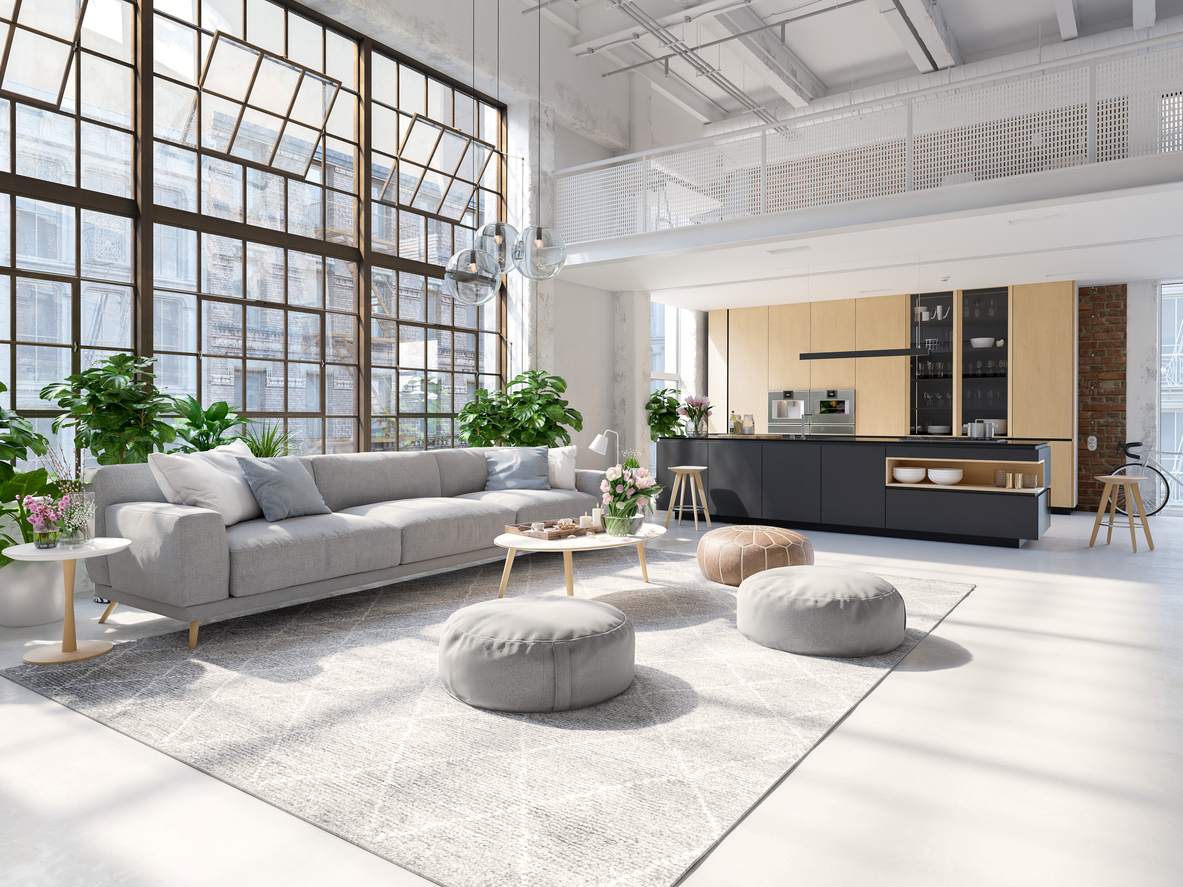
Urban Clean
Bright, airy, minimalist aesthetic. Easiest to maintain.
Flooring
Cabinets
Counters
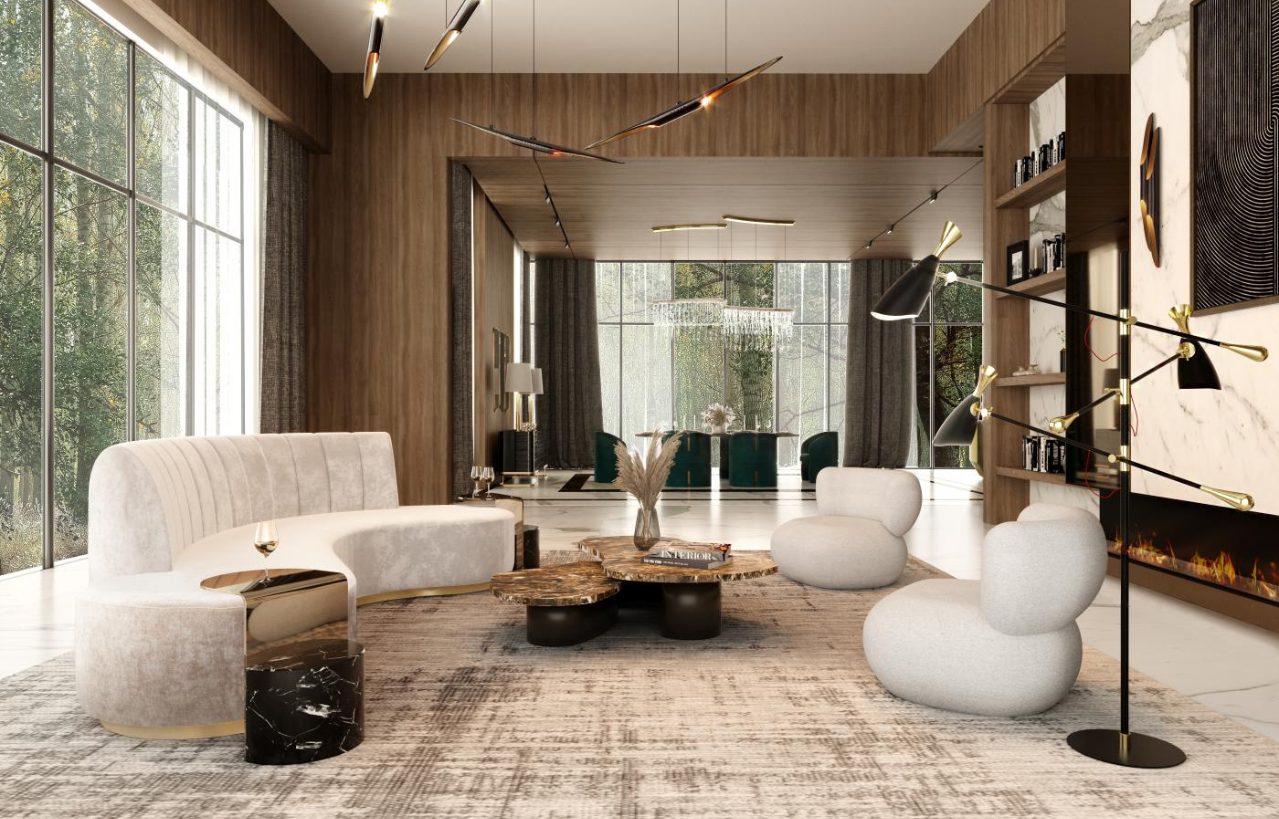
The Executive (+$8k Upgrade)
Premium touches designed to attract high-income tenants.
Flooring
Cabinets
Counters
Live Casita ROI Calculator
You have the model and the finishes. Now let's run the numbers. Input your estimates below to generate a realistic Arizona pro-forma instantly.
Analysis Inputs
Financial Key
- Cash Flow: Net profit after all costs.
- Cash-on-Cash: Annual yield on initial cash.
PK Investment Strategy
Net Monthly Income
$0
Cash on Cash ROI
0%
Cap Rate
0%
Mortgage Cost
$0
Where the Rent Goes
Exit Strategy: Flip vs. Hold
Annual Pro-Forma
Year 1 Projection| Gross Potential Rent | $0 |
| Less: Vacancy Loss | ($0) |
| Effective Gross Income | $0 |
| Operating Expenses | ($0) |
| Net Operating Income (NOI) | $0 |
| Annual Mortgage | ($0) |
| Net Annual Cash Flow | $0 |
We Handle The Headaches. You Keep The Equity.
Building an ADU involves zoning laws, utility trenching, material procurement, and general contracting. We do all of it. Here is your path from empty yard to rent check.
1. Site Feasibility Check
We analyze your property lines, zoning restrictions (like the new Phoenix ADU ordinances), and utility hookup locations to ensure your chosen model physically fits and is legally compliant.
Timeline: 1 - 2 Weeks
Deliverable: Greenlight Report
2. Architecture & Permitting
This is where most homeowners give up. Not you. Our engineering team drafts site-specific blueprints and runs them through the city permitting office. We answer the city's questions, not you.
Timeline: 4 - 8 Weeks
Dependent on municipality speed
3. Vertical Construction
Dirt moves. We handle trenching, pouring the post-tension slab, framing, roofing, and installing your selected interior finish package. You get weekly photo updates in your client portal.
Timeline: 90 - 120 Days
From foundation pour to paint
4. Keys & Cash Flow
Final city inspection passes. We hand you the keys. Your property is now a dual-structure compound ready for a tenant, family member, or immediate equity appraisal.
Project Complete
Asset begins generating yield
Ready to check your backyard?
Schedule a free 15-minute discovery call. We'll pull up your property lines on satellite and tell you instantly what fits.